Xiang Xin Yu
1 / 1
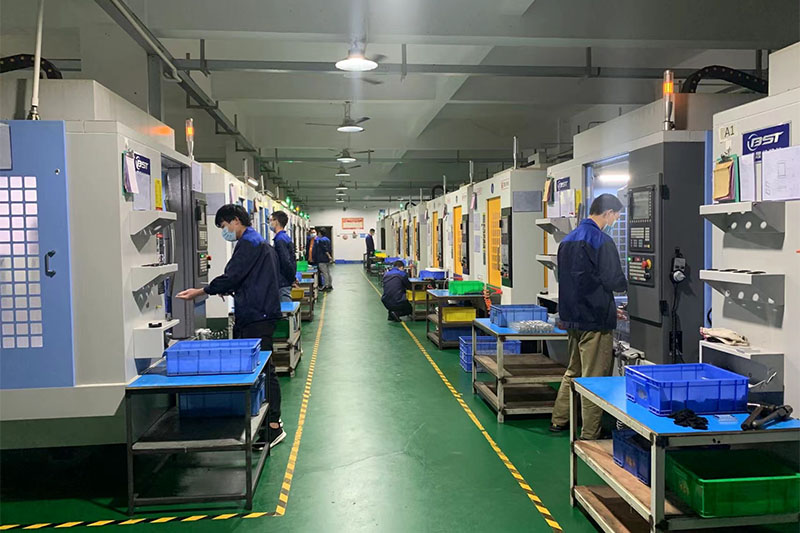
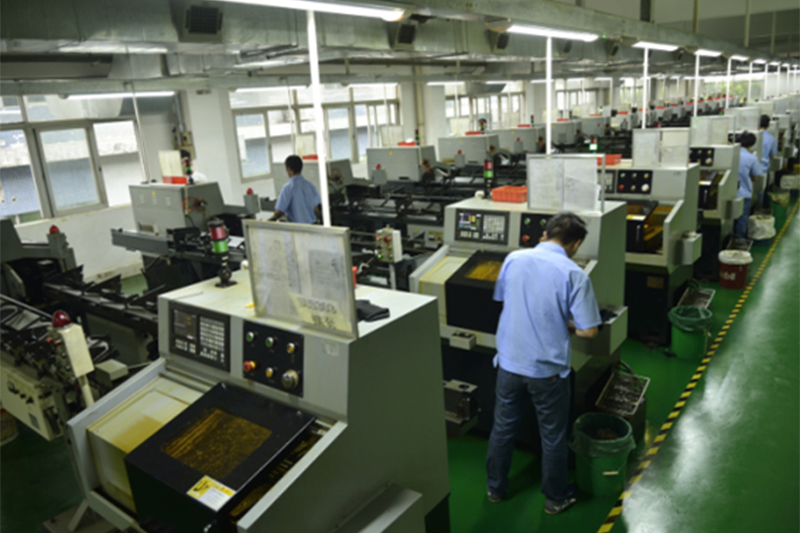
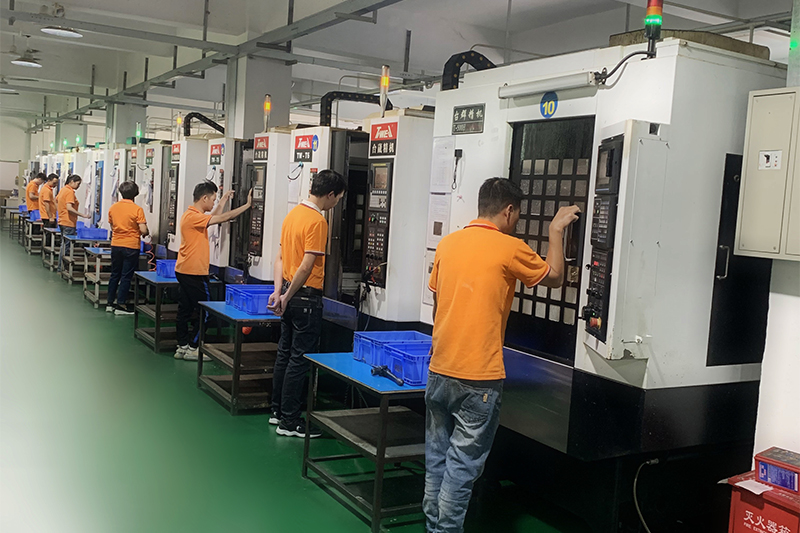
We're an ISO 9001:2015 certified CNC machining manufacturer. With years of experience, we deliver quality parts on time and within budget. Our advanced facilities handle small - batch to large - scale projects. We keep investing in tech to meet customer needs.
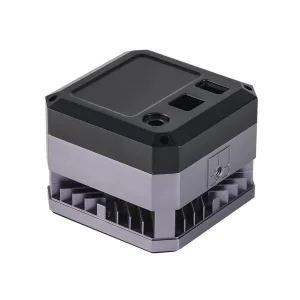
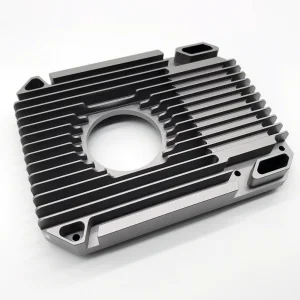
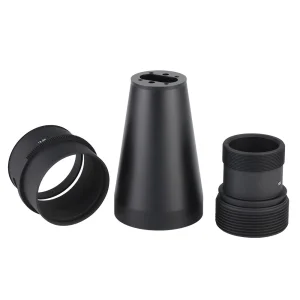
Ultra-stable frames for laser and satellite vision systems. Engineered for zero thermal drift and sub-micron flatness across critical mounting datums.
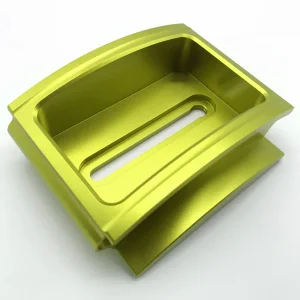
Intricate internal fluidic pathways for aerospace and medical diagnostics. Optimized for zero dead-space and sub-micron internal channel smoothness.
100% collision-free verification using advanced digital twin toolpaths. We optimize cutting forces and thermal stability in the virtual environment before the first chip is cut.
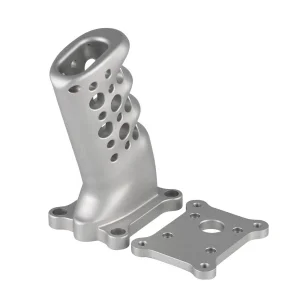
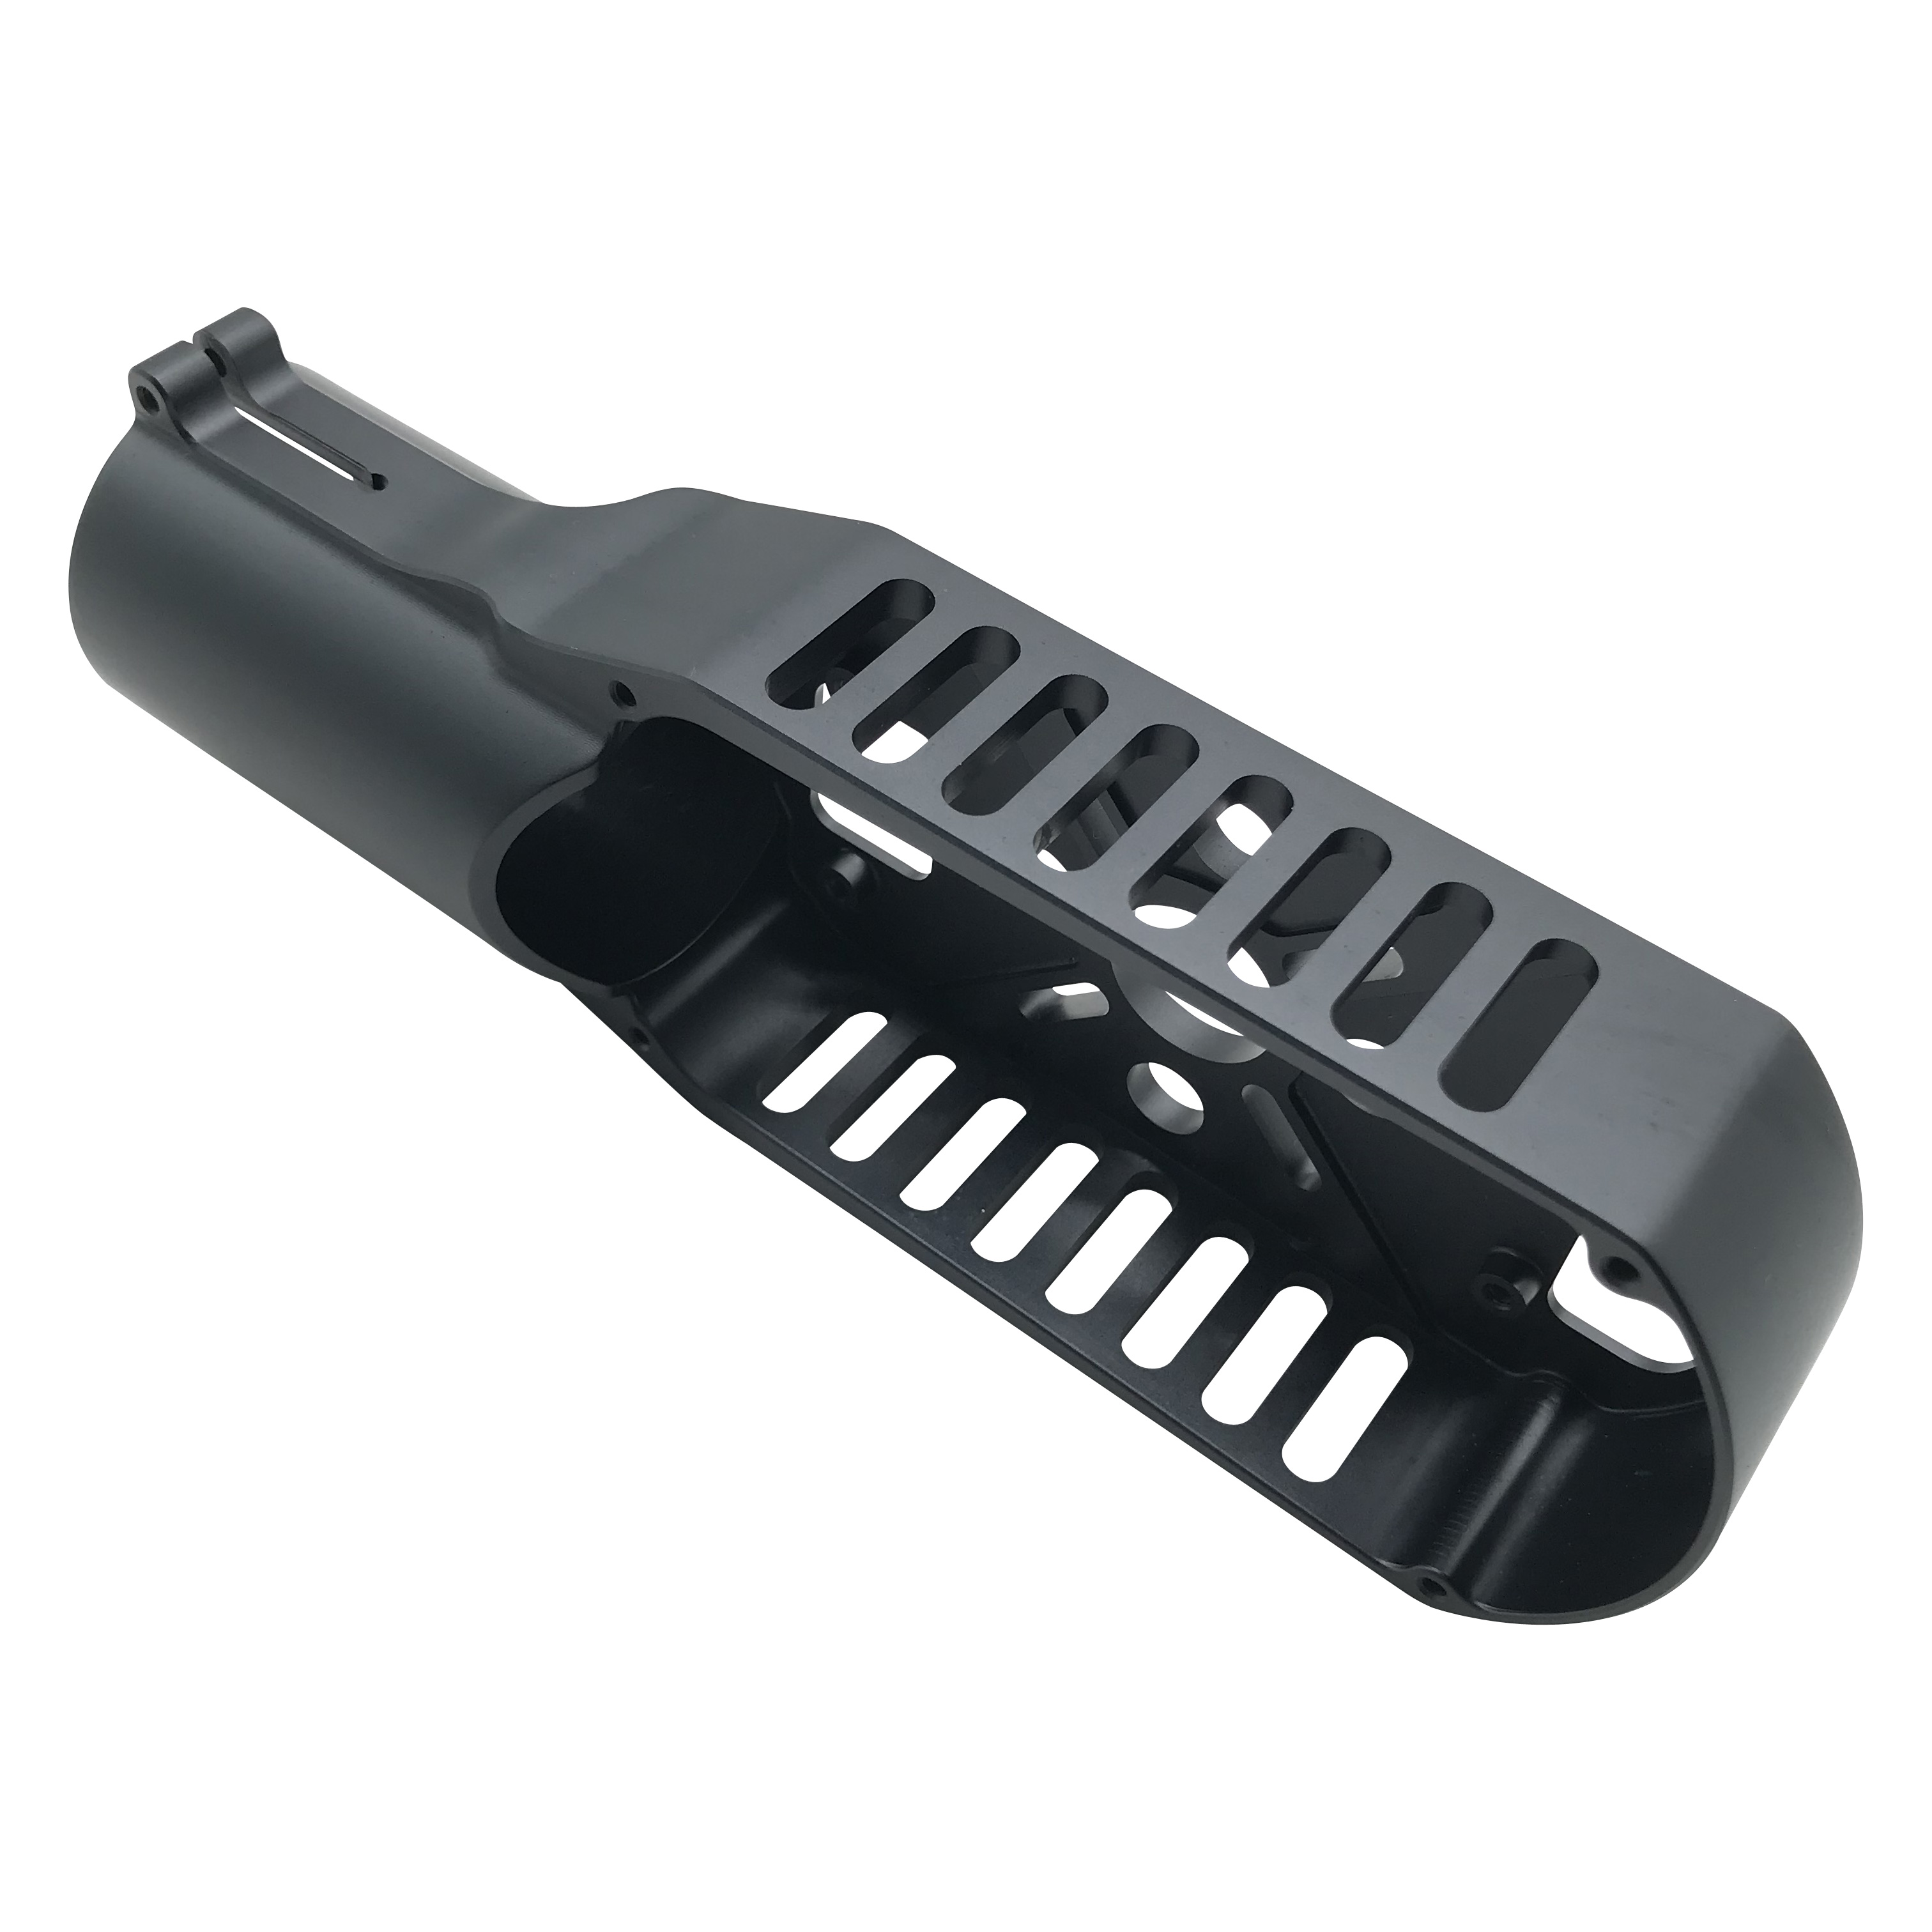
True continuous 5-axis milling for organic profiles, complex undercuts, and monolithic housings. We maintain extreme vector accuracy and surface harmony (Ra 0.1).
Integrated automated probing and data-sync with Zeiss CMM. Every component is verified for concentricity, parallelism, and absolute position within 0.002mm.


Mono-block turbomachinery components machined from Inconel or Titanium. Features continuous 5-axis profiling with perfect dynamic balance and flow-vane accuracy.
Proprietary algorithms to refine toolpaths for constant chip-load, reducing thermal spikes and ensuring absolute surface uniformity.
Closed-loop climate control and heat-stabilized spindles to eliminate dimensional drift during long-cycle micro-machining operations.
Verification of surface morphology down to 0.05 microns using non-contact white-light interferometry for critical sealing interfaces.
Our engineers conduct a complete digital audit of your designs, identifying geometric risks and optimizing for manufacturing efficiency.
Procuring source-verified materials with full metallurgical heat-lot traceability, ensuring chemical and mechanical consistency.
Generating high-efficiency toolpaths and simulating every vector in a virtual twin environment to ensure zero-risk execution.
Designing custom hydraulic fixtures and zero-point workholding to absorb cutting vibrations and maintain sub-micron stability.
Executing complex toolpaths on high-torque 5-axis spindles and real-time probe-cycles to maintain micron-level repeatability.
100% verification of critical datums using laser trackers and automated CMM. We provide full digital FAIR reports with every delivery.
Coordinated surface treatments: Passivation, ultrasonic cleaning, or specialized coatings to ensure the component meets your final specs.
Parts are cleaned, vacuum-sealed, and delivered with a complete quality dossier, ready for immediate assembly-line integration.
We are a fully certified ISO 9001:2015 manufacturer. This quality management certification ensures every step of our CNC machining workflow complies with strict international precision, traceability, and consistency standards.
We employ high-end simultaneous 5-axis machining spindles combined with real-time probe cycles, thermal-stable climate zones, and post-machining validation using non-contact interferometry and Zeiss CMM, guaranteeing repeatability within 0.002mm.
We regularly machine demanding structural alloys including Titanium, Inconel, Invar, and high-stability Aluminum. Our source-verified supply chain ensures 100% material traceability and chemical consistency.
We utilize a Digital Twin Strategy to simulate toolpaths and optimize chip load virtually before actual cutting. This eliminates physical collision risks, preserves mechanical properties, and achieves optimal surface finish consistency.
Yes. Every order is cleaned, vacuum-sealed, and delivered with a comprehensive digital quality dossier, including Zeiss CMM validation records and First Article Inspection Reports (FAIR).